
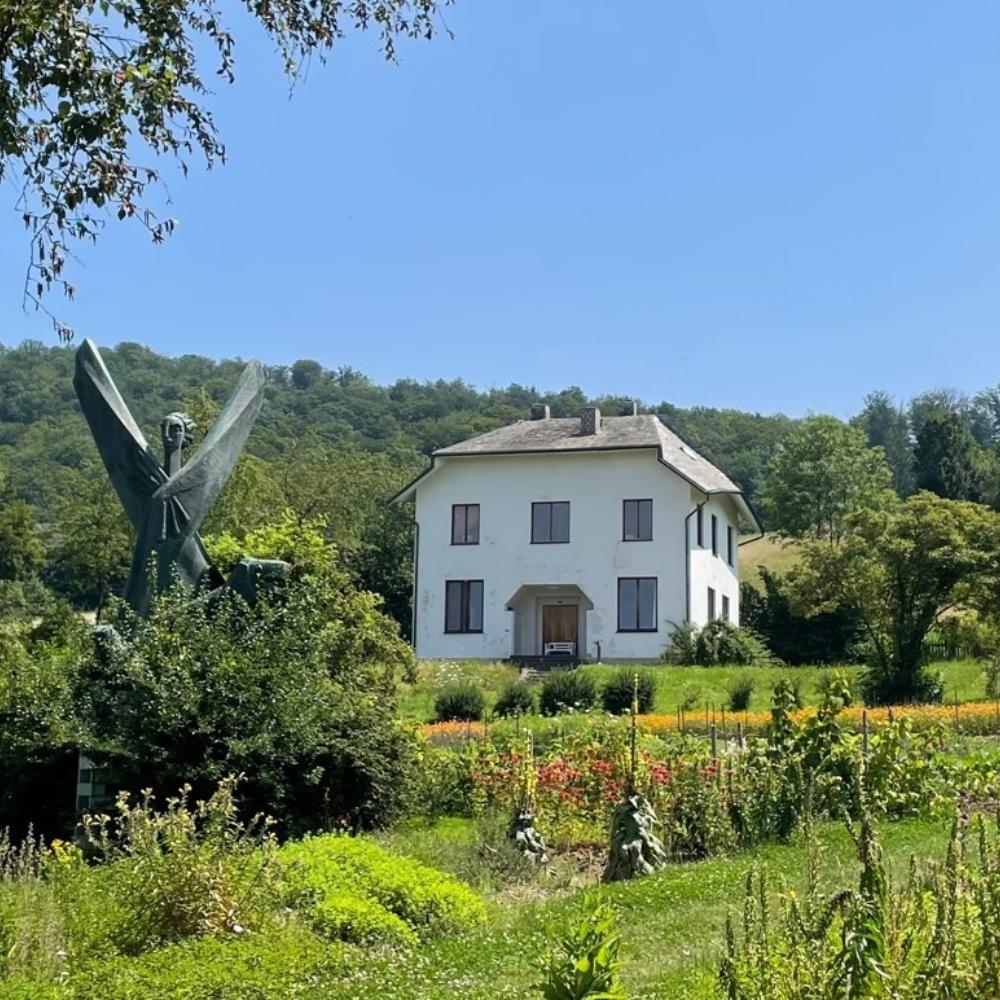
Haus Schuurman
Haus Schuurman is located behind the Goetheanum - by the East and on top of the hill. The biodynamic vegetable and flower gardens lie between Haus Schuurman and the Goetheanum’s East entrance.
The house was the last of Rudolf Steiner’s architectural drafts and the most plain of all.
Haus Schuurman was sketched by Rudolf Steiner for Max and Ina Schuurman on the 29th of September 1924, a day after his last speech for Michaelmas and its last overall. The couple were connected to the Goetheanum over the years through their work as a musician and eurythmist.
Five steps lead up to the entrance of Haus Schuurman and straight ahead - in the open vestibule - where you can see the main entrance for guests in earlier times. The left wooden door that leads into the interior of the house was the everyday entrance for the owners, which nowadays is the main entrance. Daylight streams through the windows to the East, South and West. The wood-paneled walls fill all rooms with warmth.
All rooms from the basement into the first floor are currently occupied by the Goetheanum Anthroposophical Studies. Many of you will remember your classes there. You can also find the office of Study and Professional Development on the ground floor.
With all the students coming yearly from all over the world, Haus Schuurman is still as busy and alive today as ever - filled with thoughts, insights, and encounters.
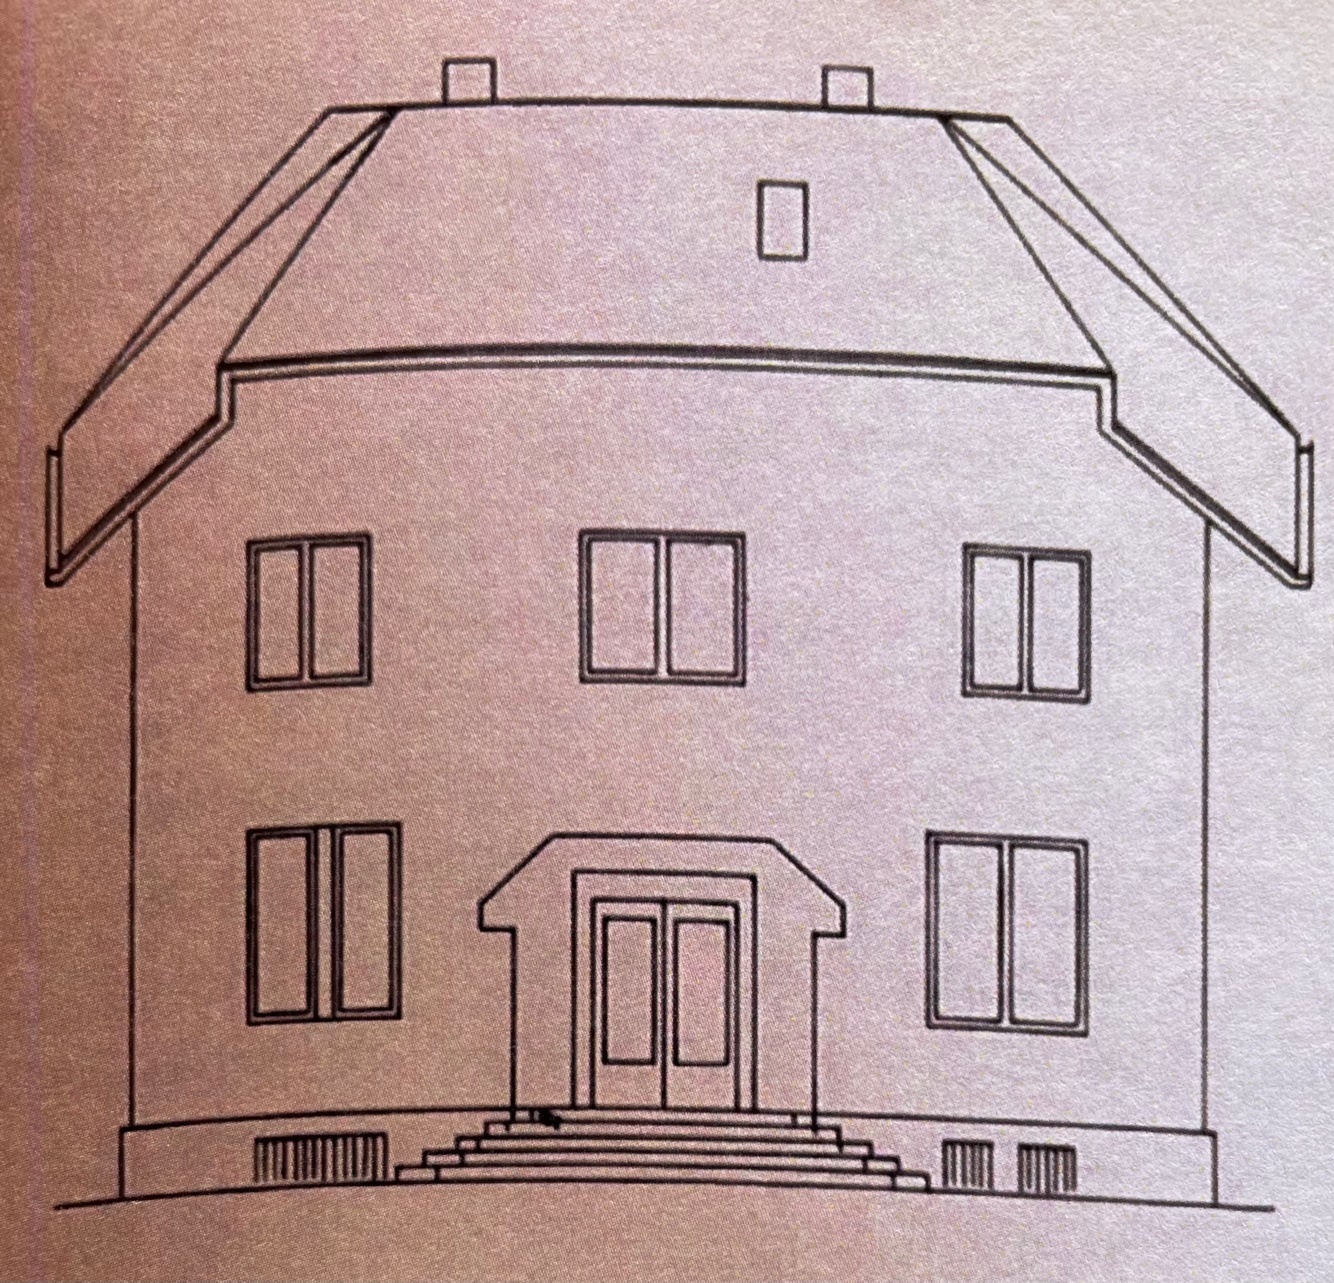
*As a further explanation to the sketch of Haus Schuurman:
As you can see, above a quadratic floor plan rises a cubic construction, on which a complex roof is built. The corners of the roof resemble the edges of the entrance. The latter, with its inwardly offset side walls, already hints a certain movement into the interior.
Roxanne Ziersch, academic year 2017/18, Germany